

Multifamily exterior rendering helps real estate developers, architects, and leasing teams visualize apartment buildings and residential communities before construction is complete.
From a mid-rise apartment building in Austin to a mixed-use residential development in New York, photorealistic 3D exterior renderings communicate architecture, building materials, landscaping, and the surrounding environment long before professional photography is possible.
These images support pre-leasing campaigns, investor presentations, design reviews, and pre-construction marketing.
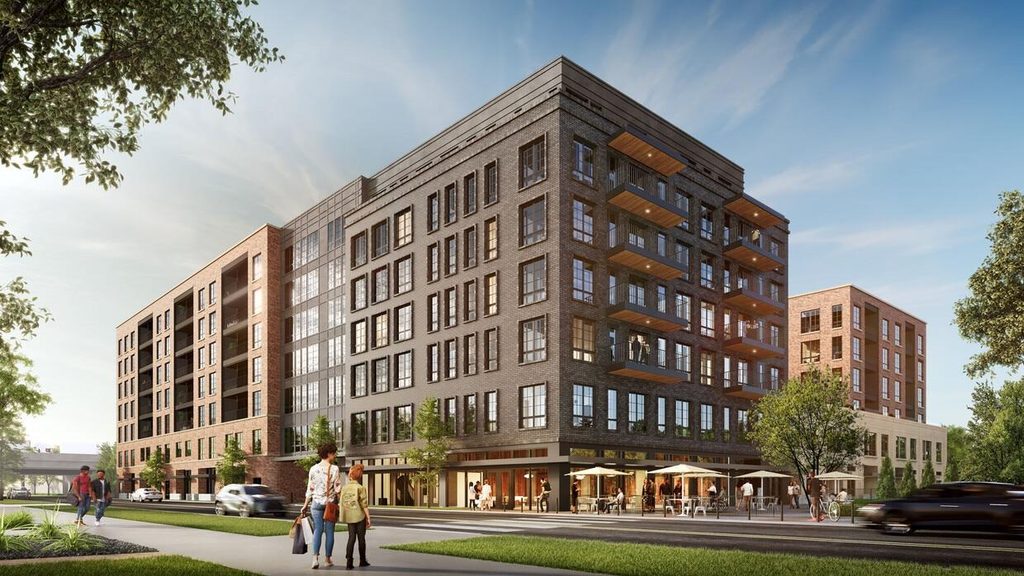
At Mindness, we create architectural visualizations for residential developments using project drawings, 3D models, and design references. Our exterior 3D rendering services help project teams present their designs clearly and consistently.
This guide explains which exterior views matter, how the visualization process works, what affects project costs, and how to prepare an effective rendering package for a multifamily development in the United States.
What Is Multifamily Exterior Rendering?
Multifamily exterior rendering is the process of creating realistic 3D images of apartment buildings, condominium developments, and residential communities before they are built.
Using architectural drawings, BIM models, site plans, and material specifications, visualization artists produce digital images that show how the finished property is expected to look.
Unlike basic massing models or technical elevations, photorealistic renderings can illustrate:
- Architectural materials, façades, balconies, and entrances.
- Building scale and relationships with neighboring properties.
- Landscaping, pedestrian walkways, parking, and outdoor amenities.
- Daylight, evening illumination, and seasonal conditions.
- The overall character and positioning of the residential community.
These visualizations allow developers to communicate their projects to investors, leasing teams, prospective residents, architects, and other stakeholders.
A marketing rendering communicates the intended appearance and atmosphere of a development. A technical or planning visualization may require additional controls to accurately represent dimensions, building massing, and existing surroundings.
Why Exterior Renderings Matter for Multifamily Developments
Multifamily projects often require decisions from several audiences before construction is finished. Each group needs to understand the development from a different perspective.
1. Pre-Leasing and Apartment Marketing
Apartment developers frequently prepare leasing campaigns while construction is still underway.
Without finished-property photographs, marketing teams need a way to introduce the community, communicate its design, and show future residents what to expect.
High-quality apartment exterior renderings can be used on property websites, leasing brochures, digital advertisements, construction signage, and promotional presentations.
A strong street-level rendering helps prospective residents understand the building entrance, architectural style, streetscape, and arrival experience.
Amenity-focused renderings can also illustrate outdoor gathering spaces, landscaped courtyards, swimming pools, and rooftop terraces when those features are part of the approved design.
2. Investor Presentations and Development Financing
Developers use visual presentations to explain a project’s design and market positioning to potential equity partners, lenders, and investment committees.
Architectural drawings provide technical information, but realistic 3D images make the proposed development easier to understand.
Exterior renderings can help illustrate building quality, architectural identity, surrounding land uses, and relationships between residential and commercial components.
These materials support clear communication alongside the project’s financial assumptions, market research, design documents, and development schedule.
Renderings do not replace financial due diligence or guarantee a financing outcome.
3. Planning, Entitlement, and Community Reviews
Many US multifamily projects undergo zoning, design review, or other entitlement processes.
Contextual exterior visualizations can help reviewers understand a proposed building’s height, massing, setbacks, streetscape appearance, and relationship to neighboring structures.
For these purposes, architectural accuracy is particularly important.
Planning-oriented images should clearly distinguish proposed construction from existing conditions and remain consistent with current project drawings.
4. Pre-Construction Sales and Property Branding
For condominium and other for-sale residential developments, exterior renderings can become central assets in pre-sales presentations and property branding campaigns.
They communicate architectural character before the building is available for tours.
Consistent visual assets also help sales and marketing teams present the same architectural design across websites, digital brochures, presentations, and advertising channels.
Essential Exterior Rendering Views for Apartment Buildings
The right multifamily rendering package depends on the project’s architecture, development stage, and intended audience.
Rather than selecting camera angles only for visual impact, developers should consider the information each image needs to communicate.
Street-Level Hero Renderings
A street-level hero rendering presents the building from an approachable, human-scale viewpoint.
It typically emphasizes the main façade, architectural materials, ground-floor design, and surrounding streetscape.
This image often becomes the central visual for the property website, development presentation, or pre-leasing campaign.
Main Entrance and Pedestrian Perspectives
Entrance renderings highlight the experience of arriving at the community.
They may include the lobby entrance, pedestrian paths, street trees, outdoor seating, lighting, and connections to neighboring sidewalks.
For urban apartment developments, this perspective is useful for showing how the building interacts with public space.
Aerial and Site Context Renderings
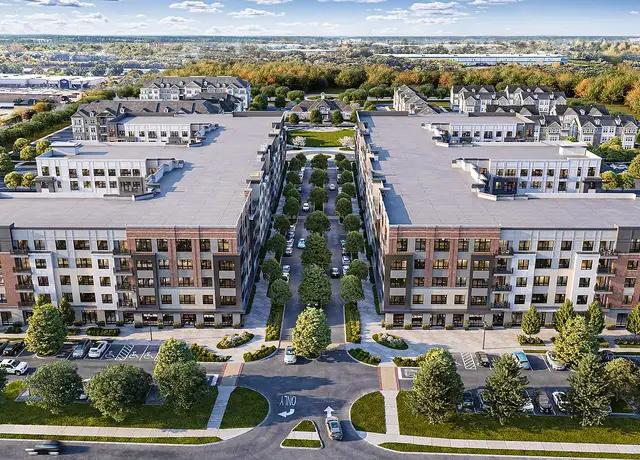
Aerial 3D renderings show the development from above, making it easier to understand the overall site layout.
These views may include multiple residential buildings, parking areas, internal roads, landscaping, outdoor amenities, and nearby properties.
For larger communities, an aerial view often communicates site organization more effectively than a single street-level image.
Where suitable photography is available, proposed architecture can also be composited into real site photographs to demonstrate its relationship with the surrounding environment.
Courtyard and Amenity Exterior Renderings
Shared outdoor amenities are important elements of many apartment communities.
Exterior visualizations can highlight courtyards, pools, landscaped gathering areas, playgrounds, pedestrian connections, and rooftop spaces.
These images help leasing and marketing teams illustrate the outdoor living experience planned for the property.
Twilight and Evening Renderings
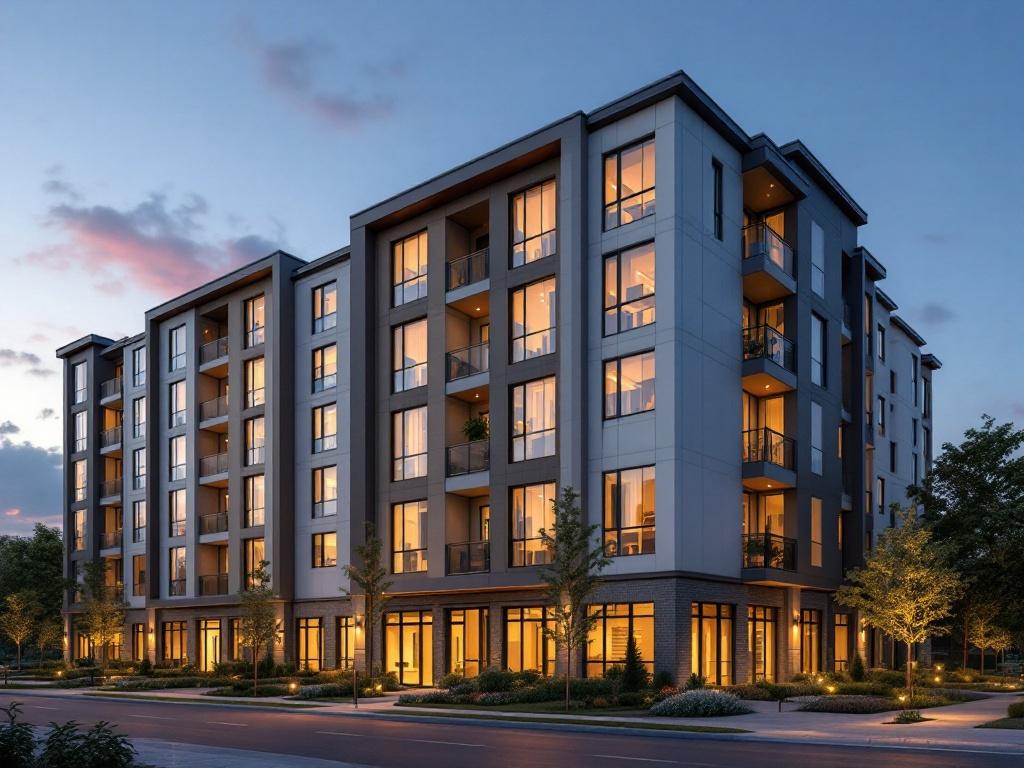
Twilight renderings show how a building may look with exterior and interior lighting illuminated.
They can emphasize architectural lighting, balcony details, entrances, signage, and the relationship between built form and landscape.
For a marketing campaign, an evening rendering can complement a neutral daytime view by communicating a different atmosphere.
How Many Exterior Renderings Does a Multifamily Project Need?
There is no universal number of renderings for every residential development.
A smaller mid-rise apartment project may need only a few carefully selected views, while a larger master-planned community may require a more comprehensive package.
An illustrative four-view exterior package could include:
| Rendering type | Primary purpose |
|---|---|
| Street-level hero | Property website and marketing |
| Entrance perspective | Arrival experience and pedestrian context |
| Aerial site rendering | Building arrangement and neighborhood context |
| Courtyard or twilight view | Amenities or architectural atmosphere |
Projects with multiple buildings, distinct construction phases, or complex site conditions may benefit from additional viewpoints.
The objective is not to maximize the number of images. It is to create a coordinated set that answers the most important questions for investors, planners, future residents, and marketing teams.
Multifamily Property Types That Benefit From 3D Visualization
Exterior architectural visualization is useful across many residential development types.
Mid-Rise Apartment Buildings
Renderings communicate façades, balconies, podiums, entrances, and connections to surrounding streets. They are especially useful when developers need to explain how a new building fits into an existing neighborhood.
High-Rise Residential Towers
For taller residential developments, contextual aerials and street-level perspectives help illustrate tower proportions, podium design, skyline relationships, and ground-floor activity.
Garden-Style Apartment Communities
Lower-density multifamily developments often include several buildings, landscaped grounds, parking areas, and shared outdoor amenities.
Site-wide aerials and pedestrian views help illustrate the overall layout.
Condominium Developments
Exterior CGI supports property branding and pre-construction sales by presenting the architectural character of the future building.
Mixed-Use Residential Developments
Projects combining apartments with retail or commercial space benefit from renderings that show street-level activity, storefronts, pedestrian circulation, and the relationship between different building uses.
Build-to-Rent Communities
For build-to-rent developments, contextual 3D imagery can communicate community layout, common spaces, housing types, and shared amenities.
Why Accurate Site Context Matters in the United States
Multifamily developments need to be presented in their actual architectural and environmental context.
A residential project in Phoenix may require a different landscape and lighting treatment from a waterfront apartment building in Seattle or a brick-clad residential development in Boston.
Regional accuracy affects the credibility of the image.
Important considerations include local vegetation, seasonal appearance, architectural materials, street design, terrain, and surrounding building types.
A convincing exterior visualization should also reflect the project’s actual site orientation and the intended time of day.
For planning applications, the visualization team should coordinate with architects and relevant project consultants to confirm that proposed building forms, setbacks, and site relationships are represented appropriately.
How the Multifamily Exterior Rendering Process Works
A structured production process allows developers, architects, and marketing teams to review the design before final images are delivered.
Step 1: Project Brief and Drawing Review
The process begins with a review of available project information.
This may include Revit files, IFC models, AutoCAD drawings, elevations, site plans, material schedules, and landscape information.
The team identifies missing details and confirms the intended purpose of each image.
Step 2: 3D Model Preparation and Camera Selection
The visualization team prepares the architectural model and establishes camera viewpoints.
Initial grayscale or clay renders can be used to review composition, proportions, and the visibility of important architectural features.
Approving camera angles early helps avoid unnecessary changes during final production.
Step 3: Materials, Lighting, and Landscaping
After the principal views are approved, the artists develop realistic materials, environmental lighting, and the surrounding scene.
Façade finishes, glass, landscaping, streets, and exterior amenities are adjusted using the architectural documentation and approved references.
Step 4: Draft Rendering and Revisions
Draft images are shared for review.
Developers and architects can provide feedback on materials, details, landscaping, lighting, and overall visual presentation.
Consolidating feedback from the project team helps keep revisions organized and reduces contradictory instructions.
Step 5: Final Rendering and Delivery
After approval, final images are rendered and prepared for their intended uses.
Deliverables may include high-resolution images for property websites, digital advertising, printed brochures, investor presentations, and construction signage.
The required resolution, image formats, usage rights, and included revisions should be agreed upon before production begins.
For developments that require moving imagery, architectural animation may be considered as an additional deliverable.
What Files Do You Need for Multifamily 3D Rendering?
A complete project brief helps the visualization team accurately estimate the scope and begin production.
Useful materials include:
- Architectural BIM or 3D files such as Revit, IFC, Rhino, or SketchUp.
- AutoCAD drawings, floor plans, elevations, and sections.
- Site plans showing roads, parking, walkways, and building placement.
- Façade material references and finish schedules.
- Landscape plans and vegetation references.
- Site photography or drone images, where available.
- Examples of preferred camera viewpoints and visual style.
- Target delivery dates and intended marketing or presentation formats.
If a complete 3D model is not available, exterior visualization may still be possible using 2D architectural drawings. Additional modeling work may be required.
How Much Does Multifamily Exterior Rendering Cost?
The cost of multifamily exterior rendering depends on the complexity and scope of the project.
A single façade rendering of an existing 3D model requires a different amount of work from a fully modeled residential community with several buildings, detailed landscaping, and aerial views.
The main pricing factors typically include:
Number of views: Additional camera angles may require more composition, scene preparation, and rendering work.
Model readiness: Projects with complete and accurate BIM models may require less architectural reconstruction than projects based primarily on 2D drawings.
Site complexity: Detailed surroundings, extensive landscaping, roads, neighboring buildings, and complex terrain increase production requirements.
Lighting variations: Daytime and twilight versions may require additional lighting adjustments and post-production.
Output requirements: Large-format printing, animation, specialized compositing, and unusually high-resolution deliverables can affect scope.
Revisions and schedule: Significant architectural changes and accelerated delivery requirements may influence the final quote.
When comparing proposals from architectural visualization studios, developers should review what is included: modeling, finished views, revision rounds, image resolution, delivery schedule, and licensing.
A well-defined scope provides a more useful basis for comparison than a single per-image price.
How to Choose an Exterior Rendering Studio for a Multifamily Project
Selecting a visualization partner involves more than reviewing artistic style.
For multifamily developments, consider whether the studio can interpret architectural documentation, maintain design accuracy, create convincing site context, and produce consistent visuals for multiple project stages.
Review relevant examples of apartment buildings and residential communities.
Ask how the studio handles model revisions, architectural feedback, camera approvals, and final deliverable requirements.
The studio should also explain what information is required before production and how changes to the approved scope affect cost and timing.
You can explore the Mindness portfolio to review our architectural visualization work and visual approach.
Frequently Asked Questions About Multifamily Exterior Rendering
What is the difference between architectural visualization and exterior rendering?
Architectural visualization is the broader practice of presenting a proposed architectural design using digital images, animations, or interactive experiences. Exterior rendering focuses specifically on the outside appearance of a building and its surrounding environment.
Can exterior renderings be created before construction begins?
Yes. Multifamily exterior renderings are commonly created during design and pre-construction stages using architectural drawings and 3D models. Early conceptual images should be clearly identified when design details are not yet finalized.
How long does a multifamily exterior rendering project take?
Turnaround depends on the number of views, architectural complexity, model readiness, required revisions, and delivery formats. A package of four to six exterior views may require several weeks. The exact schedule should be established in the project proposal.
Can you create exterior renderings from Revit or CAD drawings?
Yes. Mindness works with common architectural files, including Revit, IFC, and AutoCAD, as well as other compatible model and drawing formats. If the available files are incomplete, additional modeling and reference information may be needed.
Are multifamily renderings useful for planning approvals?
Exterior renderings can help communicate building massing, material appearance, and neighborhood context during planning reviews. However, visualizations should be coordinated with the design team and must meet the specific requirements of the reviewing authority. They do not replace required technical documentation.
Can renderings be updated when the architectural design changes?
Yes. Exterior visualizations can be revised to reflect updated façade materials, building details, site layouts, and other design changes. The effort and cost depend on the significance of the revisions and the stage of production.
Plan Your Multifamily Exterior Rendering Project With Mindness
Whether you are preparing a mid-rise apartment development, a condominium building, or a larger residential community, the right exterior rendering package can help communicate your project’s architecture and design intent before construction is complete.
Mindness creates photorealistic exterior visualizations for developers, architects, and real estate teams working on residential developments across the United States.
Share your architectural drawings, target deliverables, and project timeline. We will review the scope and help determine which exterior views best support your goals.
Request a Custom Multifamily Rendering Proposal
Explore Exterior Rendering Services & Residential Projects
Planning a multifamily apartment building, condominium development, or residential community? Explore our architectural visualization services and completed projects to see how photorealistic 3D renderings can support your development.
- Exterior 3D Rendering Services — Discover professional exterior architectural visualization for apartment buildings, residential communities, and mixed-use developments.
- Real Estate Rendering Services — Explore 3D visualization solutions for pre-construction marketing, investor presentations, and real estate development projects.
- Time Residential Complex — Exterior Rendering Project — See an example of our architectural visualization work for a multifamily residential development.
- Architectural Visualization Portfolio — Browse our completed 3D rendering projects and discover the visual quality and attention to architectural detail behind our work.
Need photorealistic exterior renderings for your next multifamily development? Contact Mindness for a custom 3D rendering quote.