

Commercial exterior rendering helps real estate developers, architects, and leasing teams visualize office buildings, retail centers, hospitality properties, and mixed-use developments before construction is complete.
Photorealistic 3D visualization transforms architectural drawings and digital models into detailed images showing how a proposed commercial property will look within its surrounding environment.
For a mixed-use development, this means communicating more than the building’s façade. Exterior renderings can illustrate retail storefronts, office entrances, hotel arrival areas, pedestrian connections, landscaping, public plazas, and the relationship between different building uses.
These images support pre-leasing campaigns, investor presentations, architectural design reviews, and pre-construction marketing.
At Mindness, we create architectural visualizations for real estate developers, architects, and design teams using project drawings, 3D models, and design references. Our exterior 3D rendering services help communicate architectural designs with attention to materials, lighting, composition, and surrounding context.
Whether a project involves an office tower in New York, a retail development in Dallas, or a mixed-use district in Miami, effective exterior CGI helps stakeholders understand the proposed property before it is built.
In this guide, we explore the essential rendering views for commercial developments, how visualization supports leasing and investment presentations, what affects production costs, and how to prepare a project for professional architectural rendering.
What Is Commercial Exterior Rendering?
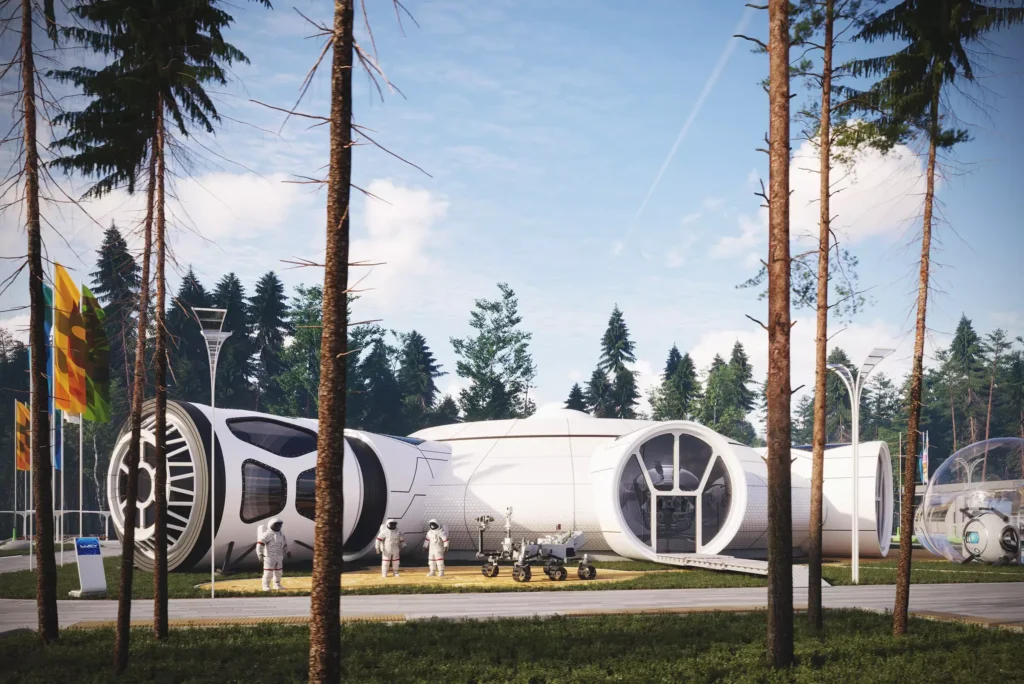
Commercial exterior rendering is the process of creating photorealistic 3D images of commercial buildings and developments using architectural drawings, digital models, and design specifications.
Unlike basic architectural elevations or massing diagrams, realistic exterior renderings communicate how a building is expected to look in its intended environment.
A commercial architectural visualization can illustrate:
- Building massing, height, façades, and architectural materials.
- Office entrances, retail storefronts, and hospitality arrival areas.
- Pedestrian circulation, sidewalks, public plazas, and outdoor seating.
- Surrounding buildings, roads, landscaping, and urban infrastructure.
- Daylight, sunset, twilight, and nighttime lighting conditions.
- Signage locations, architectural lighting, and building identity.
- The relationship between different uses within a mixed-use development.
These visualizations can be created during early design, design development, or pre-construction stages.
Their level of accuracy and detail depends on the available project documentation and the intended use of the images.
Why Commercial and Mixed-Use Developments Need 3D Visualization
Commercial real estate projects frequently involve several stakeholders with different priorities.
A leasing broker may focus on storefront visibility and tenant access. An architect may need to communicate façade design and building proportions. A real estate developer may need a presentation that explains the complete project to investors and project partners.
Photorealistic exterior rendering provides a shared visual reference for these conversations.
Supporting Pre-Leasing and Commercial Property Marketing
Commercial leasing often begins before construction is finished.
Office tenants, retail operators, and hospitality brands may need to evaluate a proposed building while the property still exists primarily as architectural drawings.
Exterior CGI allows leasing teams to present the intended appearance of the development before finished-property photography becomes available.
Office building renderings can show entrances, façade materials, outdoor spaces, and the building’s relationship with surrounding streets.
Retail renderings can highlight storefront visibility, pedestrian access, signage areas, and outdoor dining opportunities.
For mixed-use developments, several views may be required to communicate the individual leasing opportunities within a coordinated architectural setting.
Renderings support marketing and communication, but they do not guarantee occupancy levels, achieved rents, or leasing timelines.
Communicating Projects to Investors and Lenders
Commercial real estate development often requires presentations to equity partners, construction lenders, investment committees, and other financial stakeholders.
Architectural drawings provide technical information, while realistic exterior images make the proposed development easier to understand.
A coordinated rendering package can communicate building quality, architectural identity, site organization, surrounding context, and the intended relationship between different uses.
For larger developments, contextual aerial images may be especially useful because they show the overall site and its relationship to neighboring properties.
Visualization complements the financial model, feasibility studies, market research, and technical documentation. It does not replace them.
Supporting Entitlement and Design Review
Commercial developments may undergo zoning, planning, urban design, or other municipal review processes.
Contextual architectural renderings can help illustrate building massing, street frontage, pedestrian circulation, landscaping, and the relationship between new construction and existing surroundings.
For projects involving significant public space or streetscape improvements, these views can communicate the design more clearly than technical drawings alone.
Formal submissions must meet the requirements of the relevant authority.
Where dimensional accuracy, verified sightlines, shadow studies, or other technical analysis is required, visualization should be prepared in coordination with the architect and appropriate consultants.
Improving Communication Between Project Teams
Commercial projects often involve developers, architects, engineers, landscape designers, leasing brokers, marketing agencies, and construction teams.
Each group may need to review a different aspect of the proposed building.
Using the same coordinated architectural model and approved design references helps maintain consistency between images.
A structured review process also allows feedback to be consolidated before revisions are made.
Commercial Building Types That Benefit From Exterior Rendering
Commercial architectural visualization can be adapted to different building types and development strategies.
Office Buildings and Corporate Campuses
Office building exterior renderings communicate architectural identity, main entrances, façade systems, outdoor amenities, and connections to surrounding streets.
For office campuses, aerial views can illustrate building relationships, internal circulation, landscaped areas, and parking arrangements.
These images can support leasing brochures, developer presentations, and architectural reviews.
Retail Centers and Shopping Developments
Retail exterior rendering focuses on the features that influence how visitors experience a commercial property.
These may include storefront proportions, signage areas, pedestrian walkways, parking access, outdoor seating, and the relationship between individual retail spaces.
For shopping centers and retail-led mixed-use projects, street-level images can communicate how the ground floor interacts with the surrounding neighborhood.
Hotels and Hospitality Developments
Hotel exterior renderings emphasize the arrival experience, architecture, landscaping, outdoor amenities, and property identity.
Depending on the project, important views may include the main entrance, drop-off area, courtyard, rooftop terrace, pool deck, or waterfront setting.
Twilight renderings can be useful when architectural lighting and evening atmosphere are important to the hospitality concept.
Mixed-Use Developments
Mixed-use projects combine multiple functions within one building or a coordinated development.
A project may include ground-floor retail, office space, residential units, hospitality uses, parking, and public outdoor areas.
Rendering a mixed-use development requires careful attention to how these functions connect.
Exterior images should communicate the character of the entire development while also showing the entrances, storefronts, circulation routes, and amenities relevant to each audience.
Commercial Districts and Multi-Building Projects
Larger developments may include several buildings, public plazas, landscaped open spaces, and phased construction.
For these projects, aerial and site-level views can help explain the master plan.
Additional street-level perspectives can communicate the pedestrian experience within individual parts of the development.
Essential Exterior Rendering Views for Commercial Developments
The most effective commercial rendering package is built around the information each audience needs to understand.
A single hero image may communicate architectural identity, but a complete presentation often requires several complementary views.
1. Architectural Hero Rendering
The hero rendering presents the commercial building from a carefully selected perspective.
It should communicate the building’s overall architectural concept, materials, proportions, and relationship to its surroundings.
For an office tower, this may involve showing the full façade and entrance area.
For a retail development, the image may focus on the main commercial frontage and pedestrian environment.
Hero renderings are frequently used on project websites, leasing brochures, developer presentations, and architectural portfolios.
2. Street-Level and Pedestrian Perspectives
Street-level renderings are particularly valuable for commercial projects because they show how the building interacts with its surroundings.
These images may illustrate sidewalks, landscaping, storefronts, plazas, transit connections, and pedestrian entrances.
For retail leasing, a realistic street-level perspective can help prospective tenants understand storefront visibility and the character of nearby public spaces.
For planning and design review, the same viewpoint can be adapted to communicate the proposed architectural relationship with the street.
3. Retail Frontage and Tenant Entrance Renderings
A mixed-use development may have several entrances serving different functions.
Dedicated images can show retail storefronts, office lobbies, hotel entrances, and access to residential components.
A rendering focused on retail frontage can illustrate glazing, signage zones, canopies, outdoor dining areas, and the pedestrian environment.
If tenant branding has not been approved, signage should be represented as conceptual or generic rather than implying that a specific business has committed to the property.
4. Aerial and Site Context Renderings
Aerial 3D rendering helps communicate the relationship between the development and the surrounding city.
These views may show building placement, roads, neighboring properties, public spaces, parking, and connections to nearby infrastructure.
For large mixed-use projects, an aerial view can also illustrate how individual buildings contribute to the overall master plan.
Where appropriate site photographs or drone images are available, architectural CGI can be integrated into real imagery.
Accurate photomontage requires careful coordination of perspective, camera position, scale, and environmental conditions.
5. Twilight and Nighttime Renderings
Commercial buildings often have a different visual character after sunset.
Twilight exterior renderings can highlight architectural lighting, illuminated storefronts, entrances, landscape features, and the atmosphere of public spaces.
These images may be particularly useful for hospitality properties, restaurants, retail developments, and mixed-use districts with evening activity.
A daylight view should still be included when the project requires a clear representation of architecture, materials, and surrounding conditions.
6. Public Plaza and Outdoor Amenity Renderings
Outdoor spaces can play an important role in commercial and mixed-use developments.
Courtyards, landscaped plazas, pedestrian promenades, rooftop terraces, and outdoor seating areas contribute to how people experience the property.
Dedicated renderings can illustrate the relationship between these spaces and the surrounding buildings.
Such views can support design discussions, leasing presentations, and marketing materials.
How Many Exterior Renderings Does a Mixed-Use Project Need?
The appropriate number of renderings depends on the development’s size, architectural complexity, and intended audience.
An illustrative five-view commercial rendering package might include:
| Rendering Type | Primary Purpose |
|---|---|
| Architectural hero view | Overall project identity |
| Street-level retail perspective | Storefront visibility and pedestrian experience |
| Main entrance rendering | Office or hospitality arrival experience |
| Aerial site view | Building placement and urban context |
| Twilight or public plaza view | Lighting, atmosphere, and outdoor activity |
Larger developments may require additional camera angles, separate building views, construction-phase illustrations, or different presentations for individual tenant groups.
The objective is not to produce the greatest number of images. It is to select the views that make the project’s architecture, commercial uses, and surrounding environment clear.
Planning a Commercial or Mixed-Use Development?
Need professional exterior renderings for an office building, retail development, hotel, or mixed-use project?
Share your architectural drawings, site plans, preferred camera views, and project timeline with Mindness. Our team can review your materials and discuss a visualization package tailored to your requirements.
Request a Custom Commercial Rendering Quote
What Makes a Commercial Exterior Rendering Realistic?
Commercial exterior CGI must communicate both architectural accuracy and a believable environment.
This requires careful coordination of building geometry, materials, street-level details, landscaping, lighting, and camera composition.
Accurate Façade Materials and Building Details
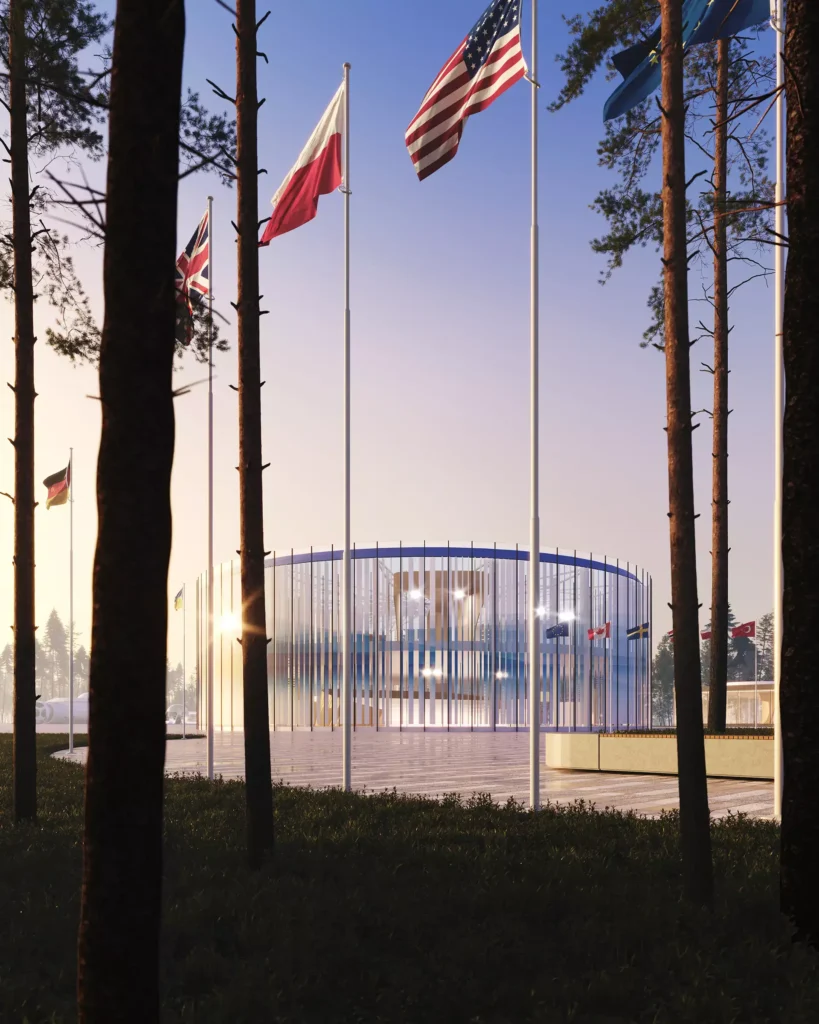
Commercial buildings frequently incorporate curtain walls, metal panels, stone cladding, precast elements, canopies, and large glazed surfaces.
These materials have specific dimensions, textures, and reflective characteristics.
Accurate façade visualization should consider glazing proportions, panel joints, mullion spacing, material color, and architectural details.
The goal is to represent the approved design rather than substitute attractive but unspecified materials.
Realistic Streetscapes and Public Spaces
Commercial developments must be presented within their actual context.
Sidewalks, road markings, street furniture, landscaping, neighboring buildings, and pedestrian areas all contribute to the credibility of a rendering.
For projects in dense urban environments, street-level accuracy can be especially important.
Existing site photographs and approved landscape or civil drawings help establish the appropriate context.
Human-Scale Composition
People, vehicles, furniture, and other environmental details can help communicate the scale of a commercial building.
However, visual storytelling should not misrepresent the actual development.
Pedestrian activity, outdoor dining, signage, and other marketing elements should be consistent with the project’s proposed uses and clearly understood as illustrative where necessary.
Appropriate Environmental Lighting
Lighting affects how building materials, public spaces, and architectural details are perceived.
Neutral daylight renderings are useful for evaluating the building’s form and finishes.
Golden-hour and twilight views may better communicate a project’s atmosphere or architectural lighting concept.
The selected lighting conditions should support the purpose of the image.
Commercial Exterior Rendering for Different US Markets
Commercial developments across the United States require different architectural and environmental treatments.
A rendering created for a project in Manhattan should not use the same generic streetscape as a retail center in Phoenix.
New York, Boston, and Other Dense Urban Markets
Commercial projects in dense northeastern cities may require detailed representation of neighboring buildings, narrow streets, sidewalks, transit connections, and surrounding architectural materials.
For urban infill developments, street-level composition and accurate building scale are particularly important.
Dallas, Houston, Atlanta, and Sunbelt Markets
Large commercial and mixed-use projects in Sunbelt cities may involve expansive sites, structured parking, landscaped public spaces, and strong daylight conditions.
Renderings should reflect the actual building design, local landscape requirements, and site circulation.
Miami and Florida Hospitality Markets
Commercial developments in Miami and other Florida markets may incorporate waterfront settings, subtropical vegetation, shaded outdoor areas, and extensive glass façades.
Hospitality and retail visualizations can also benefit from carefully planned twilight views.
Los Angeles, Seattle, and West Coast Developments
Commercial developments on the West Coast vary significantly in density, topography, climate, and architectural character.
Coastal sites, hillside conditions, urban infill, and waterfront developments may each require different environmental references.
Chicago and Other Midwestern Cities
Commercial rendering in Midwestern markets may involve established urban streetscapes, brick or stone architecture, seasonal vegetation, and substantial differences between summer and winter conditions.
For all regions, visualization should be based on the actual site documentation, design specifications, and approved project references rather than generic assumptions.
Real Commercial Exterior Visualization Example: Scientific & Entertainment Complex
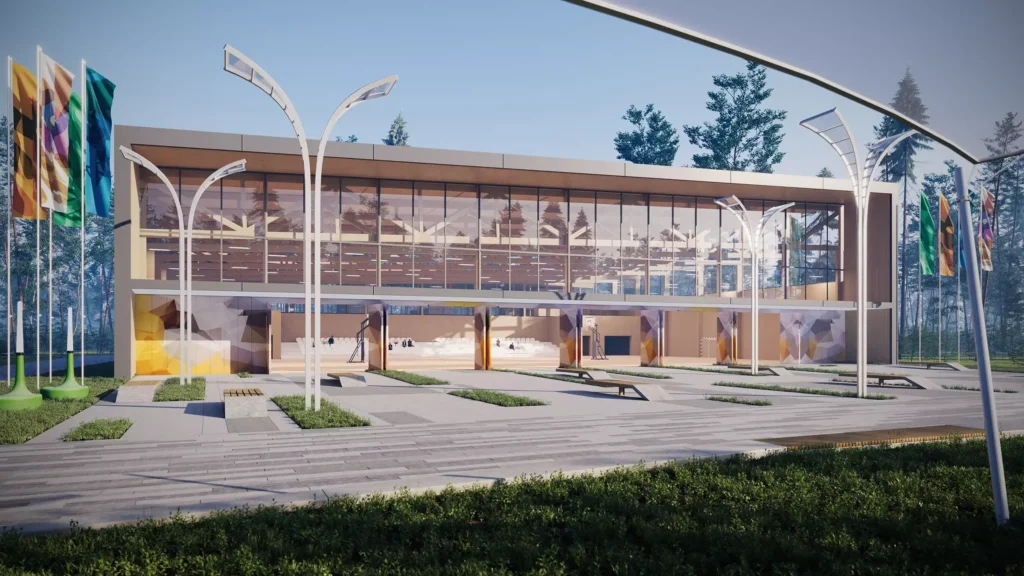
The Scientific & Entertainment Complex by Mindness provides an example of architectural visualization for a contemporary public-oriented development.
Listed in the Mindness portfolio as a project in New York, the complex features modern architecture with extensive glazing and a distinctive building form.
Its architectural concept combines spaces associated with science, education, and entertainment within an urban setting.
Communicating Contemporary Architectural Identity
The building’s glass surfaces and expressive form contribute to its recognizable appearance.
Realistic exterior visualization helps communicate these architectural characteristics and the relationship between materials and building geometry.
Presenting a Building in Its Urban Context
The surrounding cityscape is an important part of the project presentation.
Contextual exterior imagery helps viewers understand how a distinctive architectural building relates to the broader urban environment.
Relevance to Commercial and Mixed-Use Developments
Although the Scientific & Entertainment Complex is not presented as an office or retail leasing project, it illustrates visualization principles that are relevant to many commercial developments:
- Communicating architectural identity through exterior CGI.
- Representing large glazed façades and contemporary materials.
- Showing the relationship between a public-oriented building and the surrounding city.
These same principles can inform the visualization of office buildings, cultural developments, retail destinations, and mixed-use projects in the United States.
Explore the Scientific & Entertainment Complex Project
Architectural Animation and Virtual Tours for Commercial Projects
Still images are the foundation of many commercial real estate presentations, but some developments benefit from additional visualization formats.
Cinematic Architectural Animation
Architectural animation communicates the experience of approaching and moving around a development.
A video may begin with an aerial overview, move toward the building entrance, and continue through a pedestrian plaza or other important outdoor space.
For mixed-use developments, animation can help explain relationships between different buildings and uses.
Learn more about architectural animation services by Mindness.
360-Degree Virtual Tours
Panoramic virtual tours allow users to explore selected viewpoints within a proposed development.
These experiences may be useful for remote client presentations, commercial marketing, or reviewing spaces that are difficult to understand from still images.
Explore Mindness 360-degree virtual tour services.
Coordinated Interior and Exterior Visualization
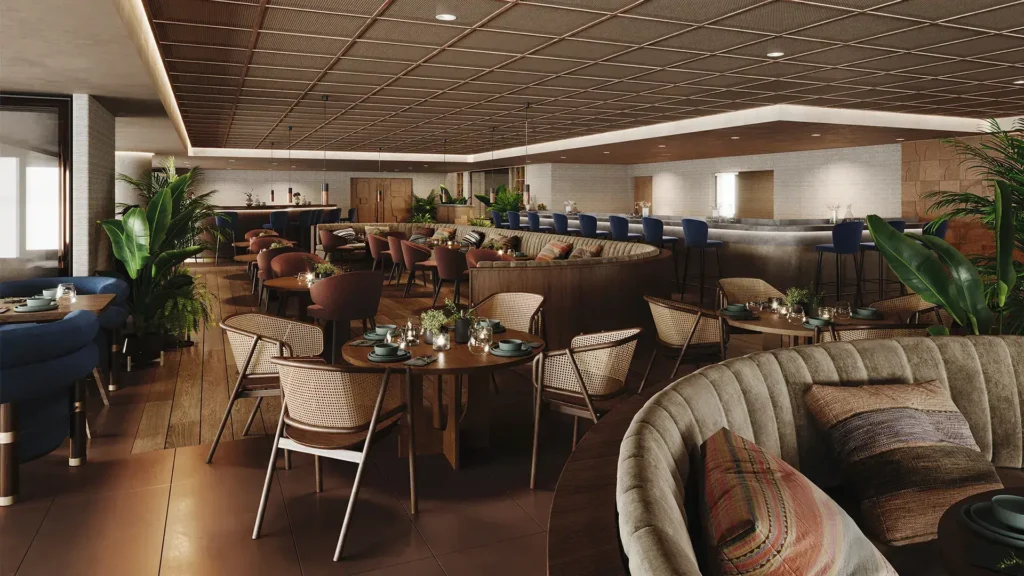
Commercial developments may also require interior renderings for lobbies, offices, retail units, restaurants, or hospitality spaces.
A coordinated visualization package can help communicate a consistent architectural concept across exterior and interior presentations.
For an example of hospitality interior visualization, explore Seascape Tavern by Mindness, a restaurant interior project in Athens, Greece.
How Mindness Creates Commercial Exterior Renderings
A structured production process helps ensure that architects, developers, and marketing teams review important decisions at the appropriate stages.
Step 1: Project Brief and Architectural File Review
The process begins with reviewing available project documentation.
This may include Revit or IFC models, AutoCAD drawings, site plans, elevations, façade references, and landscape information.
The visualization team establishes the intended audience, required views, presentation formats, and important project deadlines.
Step 2: Camera Selection and Composition
Initial camera positions are developed to show the building and its environment from useful perspectives.
Preliminary grayscale or clay renderings can help stakeholders review building proportions, massing, public space relationships, and composition before detailed materials are introduced.
Approving viewpoints early helps reduce unnecessary changes later in production.
Step 3: Materials, Lighting, and Urban Environment
After camera approval, the visualization team develops realistic building materials, lighting, landscaping, and surrounding context.
Particular attention is given to façades, glazing, pedestrian areas, neighboring buildings, signage zones, and other relevant architectural details.
Step 4: Draft Images and Stakeholder Revisions
Draft renderings are shared for review.
Developers, architects, and leasing teams can provide feedback on building details, materials, lighting, and environmental elements.
For projects involving several reviewers, consolidated written comments help maintain a consistent direction and reduce conflicting instructions.
Step 5: Final Rendering and Delivery
Once the approved revisions are incorporated, final images are prepared for their intended uses.
Deliverables may include high-resolution exterior images, aerial perspectives, twilight views, architectural animation, or panoramic presentations.
The number of images, final resolutions, delivery schedule, revision allowance, and licensing terms should be agreed upon before production.
What Files Are Needed for Commercial 3D Rendering?
A complete project brief helps the visualization team assess scope, prepare accurate imagery, and identify potential production challenges.
Useful materials include:
- Revit, IFC, Rhino, SketchUp, or compatible 3D architectural models.
- AutoCAD drawings, elevations, floor plans, and sections.
- Civil site plans, surveys, and topographic information.
- Landscape and streetscape design drawings.
- Façade material schedules and architectural references.
- Site photography or drone images, where available.
- Preferred camera viewpoints and presentation references.
- Retail or office entrance information and proposed signage zones.
- Required output formats and image resolutions.
- Project milestones, review dates, and delivery expectations.
For projects involving several buildings, a coordinated model and consistent site reference information can simplify scene preparation.
If complete 3D models are unavailable, visualization may still be possible using 2D architectural drawings and additional modeling work.
How Much Does Commercial Exterior Rendering Cost?
The cost of commercial exterior rendering depends on the development’s size, architectural complexity, available documentation, and requested deliverables.
A single building exterior rendering prepared from a complete 3D model generally requires a different amount of work from a multi-building mixed-use development with extensive landscaping, detailed streetscapes, and multiple camera views.
The main pricing factors include:
Building complexity: Curtain walls, custom façade systems, detailed entrances, unusual geometry, and other architectural features may require additional modeling and material work.
Model readiness: Complete and coordinated 3D models may reduce preparation time compared with projects supplied primarily as drawings.
Urban context: Neighboring buildings, roads, public spaces, landscaping, and extensive site details can increase production requirements.
Number of camera views: Additional perspectives require composition, rendering, and review.
Lighting scenarios: Daylight, sunset, and nighttime images may involve additional lighting and post-production work.
Output formats: High-resolution images, panoramic tours, animations, and specialized presentations have different production requirements.
Revisions and deadlines: Significant architectural changes and accelerated schedules may influence the final scope.
Example Commercial Rendering Packages
The following are illustrative ways to organize a project rather than fixed Mindness pricing packages.
| Rendering Package | Example Deliverables | Suitable For |
|---|---|---|
| Commercial Exterior Presentation | 1–2 exterior images | Single office or retail building |
| Leasing Visualization Package | Hero, entrance, and pedestrian views | Pre-leasing campaigns |
| Mixed-Use Development Package | Street-level, aerial, public space, and twilight views | Multi-use developments |
| Comprehensive Development Presentation | Multiple exterior views plus animation or tours | Large sites and investor presentations |
An itemized quote should define the scope of modeling, the number of views, revisions, final image resolution, delivery dates, and commercial usage rights.
For a project-specific estimate, contact Mindness with your commercial development drawings.
How Commercial Exterior Rendering Supports Pre-Leasing and Investment Presentations
Commercial visualization can provide value at several stages of a real estate development, but its contribution should be understood as part of a broader project strategy.
Before Leasing Begins
Renderings allow brokers and marketing teams to introduce the proposed building before construction photography is available.
The images can help communicate façade design, entrances, public spaces, and the intended property character.
During Tenant Presentations
Selected views can be used to illustrate tenant-facing areas, retail frontage, circulation, and exterior amenities.
For large developments, images tailored to specific parts of the site can make the presentation more relevant to a tenant’s requirements.
During Investor and Lender Reviews
Exterior CGI helps explain the architecture and site organization to stakeholders who may not work with technical drawings.
These images should accompany appropriate financial assumptions, leasing information, and development documentation.
During Design and Entitlement Reviews
Contextual renderings can help clarify massing, streetscape integration, and the relationship between proposed construction and existing surroundings.
Technical submissions must still comply with applicable review requirements.
During Construction and Marketing
Approved visualization assets may be reused across project websites, brochures, leasing presentations, and other channels, subject to licensing and design changes.
A coordinated image package can help maintain visual consistency throughout the development process.
How to Choose a Commercial Architectural Rendering Studio
Selecting a visualization partner for a commercial project involves more than comparing prices.
The studio should demonstrate the ability to interpret architectural documentation, communicate building scale, and create realistic urban environments.
Review Relevant Commercial Projects
Look for examples of office buildings, retail properties, hospitality spaces, public-oriented developments, and other relevant architecture.
Pay attention to realistic building materials, street-level detail, and environmental composition.
Check Architectural File Compatibility
Confirm that the studio can review the available design files and identify additional modeling requirements.
For complex projects, consistent building placement and model coordination are important.
Understand the Review Process
Ask how camera viewpoints are approved and how feedback from multiple stakeholders is managed.
A defined approval process helps reduce unnecessary revisions.
Evaluate Site and Urban Context Quality
Commercial projects depend heavily on their surroundings.
A convincing rendering should communicate the relationship between the building, sidewalks, landscaping, neighboring properties, and public spaces.
Confirm Deliverables and Licensing
Before production begins, agree on the number of images, formats, resolutions, revision rounds, schedule, and permitted commercial uses.
The best visualization partner is one that understands the architectural intent and can produce images appropriate for the project’s actual communication objectives.
Frequently Asked Questions About Commercial Exterior Rendering
What is commercial exterior rendering?
Commercial exterior rendering is the creation of realistic 3D images showing the proposed exterior appearance of office buildings, retail properties, hotels, mixed-use developments, and other commercial architecture before construction is finished.
Can commercial renderings be created before construction begins?
Yes. Architectural renderings can be produced during early design, design development, or pre-construction stages using available drawings and digital models. The level of detail depends on the documentation provided.
How can commercial renderings support pre-leasing?
Exterior renderings can help leasing teams present building design, entrances, storefronts, public spaces, and overall property identity before professional photography of the completed building is available.
What is the difference between commercial rendering and mixed-use development rendering?
Commercial rendering is a broad category covering nonresidential property types. Mixed-use development rendering focuses on buildings or sites that combine functions such as office, retail, hospitality, residential, and public spaces.
How many exterior views does a mixed-use development need?
A smaller project may need only a few views, while a large multi-building development may require a coordinated package of hero, pedestrian, retail frontage, aerial, and twilight perspectives. The number of views should reflect the project’s communication requirements.
Can renderings support planning and entitlement applications?
They can help communicate building appearance, massing, materials, and surrounding context. However, formal submission requirements vary by jurisdiction, and technical studies must be prepared or verified by qualified project professionals where required.
How long does a commercial exterior rendering project take?
The schedule depends on the number of views, building complexity, model completeness, environmental detail, and revision requirements. The production timeline should be established in a project-specific proposal.
What affects commercial rendering prices?
Pricing depends on building complexity, site requirements, available 3D models, the number of views, lighting scenarios, output resolution, revisions, and deadlines.
Can Mindness work with Revit, IFC, and AutoCAD files?
Mindness can review architectural documentation in common modeling and drawing formats, including Revit, IFC, Rhino, SketchUp, and AutoCAD. Compatibility and any additional modeling work should be confirmed during project assessment.
Can renderings be updated when the commercial design changes?
Yes. Architectural modifications can be incorporated into a visualization project. The amount of additional work depends on the scale of the changes and the production stage.
Can exterior renderings be used for leasing brochures and advertising?
Yes, subject to the licensing and usage terms agreed upon for the project. The intended formats, image resolutions, and distribution channels should be discussed before production begins.
Present Your Commercial Development With Mindness
Commercial real estate development requires clear communication between architects, developers, leasing teams, investors, and other stakeholders.
Professional exterior 3D renderings help present the proposed architecture, materials, streetscape, and relationship between different building uses before construction is complete.
Mindness creates photorealistic architectural visualizations for office buildings, retail developments, hospitality properties, and other commercial projects.
Whether you are preparing a pre-leasing campaign, reviewing a mixed-use development, or presenting a project to investors, our team can assess your architectural materials and discuss a visualization package suited to your goals.
Request a Custom Commercial Exterior Rendering Proposal
Share your architectural drawings, project location, required views, and target timeline to begin the discussion.
Explore Commercial Rendering Services & Projects
Discover related Mindness services and completed architectural visualization projects.
- Exterior 3D Rendering Services — Explore photorealistic exterior architectural visualization for commercial buildings, urban environments, and real estate developments.
- Scientific & Entertainment Complex — Commercial Exterior Visualization — View a contemporary public-oriented architectural project listed in New York, featuring expressive forms and extensive glazing.
- Architectural Animation Services — Discover moving architectural presentations for real estate developments and commercial properties.
- 360-Degree Virtual Tour Services — Explore interactive panoramic experiences for architectural and real estate presentations.
- Site Plan Rendering Services — Learn about visualization solutions for building placement, site organization, and surrounding environments.
- Architectural Visualization Portfolio — Browse additional exterior and interior rendering projects by Mindness.
- Multifamily Exterior Rendering Guide — Explore exterior rendering for apartment buildings and mixed-use residential developments.
Planning an office, retail, hospitality, or mixed-use project? Contact Mindness for a custom architectural rendering quote.