

Luxury home exterior rendering helps architects, custom home builders, and real estate developers present high-end residences before construction begins. Photorealistic 3D visualization transforms architectural drawings and models into realistic images that communicate the home’s design, materials, landscaping, and relationship to its surroundings.
For a custom residence, every architectural detail matters. Natural stone, timber, expansive glazing, carefully designed outdoor spaces, and distinctive lighting all contribute to the property’s identity. Professional exterior renderings bring these elements together in a visual presentation that clients can understand long before the building is complete.
Whether the project involves a modern hillside home in Malibu, a desert estate in Scottsdale, or a waterfront residence in the Hamptons, realistic architectural visualization helps communicate how the proposed home will look and feel within its intended environment.
At Mindness, we create photorealistic 3D visualizations for residential architecture using project drawings, architectural models, and design references. Our exterior 3D rendering services help architects, builders, and property developers present their designs with attention to materials, lighting, and architectural accuracy.
In this guide, we explain which exterior views are most useful for luxury homes, what makes architectural CGI convincing, how the rendering process works, what affects pricing, and how to select the right visualization partner.
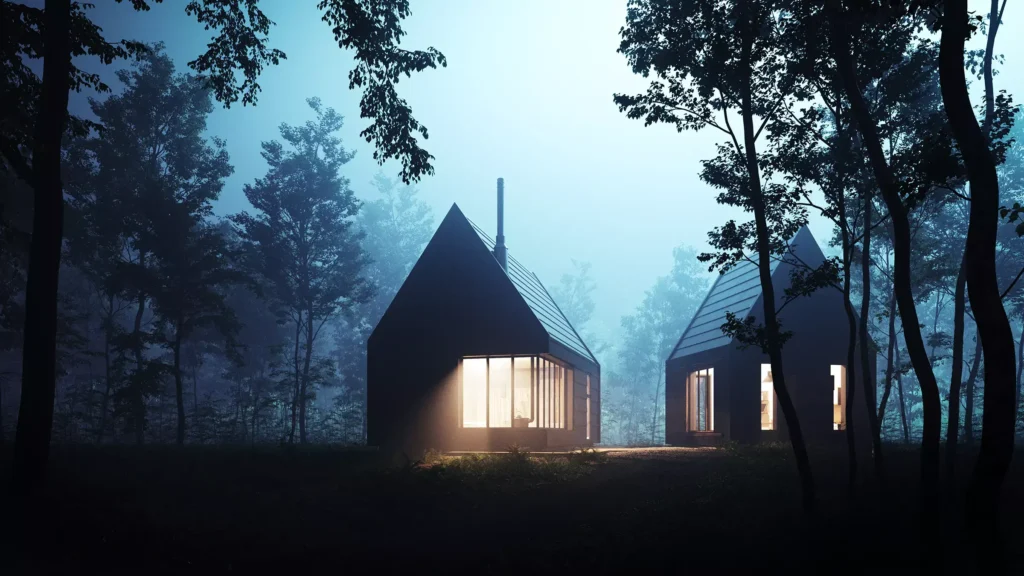
What Is Luxury Home Exterior Rendering?
Luxury home exterior rendering is the process of creating photorealistic 3D images of a custom house, villa, or private estate before construction is complete.
Using architectural drawings, BIM models, site plans, and material specifications, visualization artists create digital representations of the building and its surrounding environment.
Unlike traditional architectural elevations, realistic exterior renderings can communicate multiple aspects of the proposed design in a single image:
- Architectural proportions, façades, rooflines, and distinctive details.
- Natural stone, timber, glass, metal, and custom exterior finishes.
- Landscaping, driveways, terraces, swimming pools, and outdoor amenities.
- Building placement, surrounding terrain, and relationships with neighboring properties.
- Daylight, golden-hour, twilight, and evening lighting conditions.
- The overall architectural character and atmosphere of the residence.
These images are used for design reviews, private-client presentations, architectural portfolios, pre-construction marketing, and real estate sales materials.
The most effective luxury residential renderings combine visual appeal with a faithful representation of the architect’s intended design.
Why Luxury Residential Projects Need Photorealistic Exterior Renderings
Luxury single-family homes require a different presentation approach from standard residential developments.
A bespoke estate is often designed for a particular site, architectural vision, and client’s preferences. Its visualization needs to communicate these distinctive qualities rather than simply show an attractive building.
Communicating Architectural Design and Craftsmanship
High-end residential architecture often relies on carefully coordinated materials and precise detailing.
A contemporary residence may combine limestone façades, bronze-framed glazing, timber soffits, and custom exterior lighting. Each element has a specific visual character that can be difficult to communicate through drawings alone.
Photorealistic 3D renderings allow architects and private clients to evaluate how these materials interact under realistic lighting conditions.
Different façade finishes, colors, or architectural details can also be compared using consistent camera views.
This makes exterior visualization a valuable design communication tool, not simply a final marketing asset.
Helping Private Clients Make Design Decisions
Custom residential projects frequently involve detailed collaboration between architects, designers, and property owners.
During design development, clients may need to evaluate alternative entrance configurations, façade materials, roof details, or landscape concepts.
A realistic exterior rendering provides a shared visual reference for these conversations.
Instead of interpreting plans and elevations independently, project participants can review the same proposed appearance and identify details that require further development.
Presenting Luxury Properties Before Construction
For luxury spec homes and other high-value residential developments, marketing may begin before the property is completed.
At this stage, professional photography of the finished building is unavailable.
Photorealistic exterior renderings help property developers and marketing teams present the architecture, arrival experience, outdoor amenities, and intended design character.
These visuals can be used for private sales presentations, property websites, digital brochures, and pre-construction marketing campaigns.
While renderings cannot guarantee a sales outcome, they provide potential buyers with a clearer understanding of the proposed property.
Supporting Architectural Reviews
Some luxury residences require approval from homeowners’ associations, architectural review boards, local planning authorities, or other regulatory bodies.
Contextual exterior visualization can help communicate the proposed building’s scale, materials, massing, and relationship to the surrounding site.
For formal review, images should be prepared in coordination with the architect and relevant consultants.
Marketing renderings should not be presented as verified technical studies unless the necessary dimensional and visual accuracy has been established.
Essential Exterior Rendering Views for Luxury Homes and Private Estates
An effective luxury residential visualization package should communicate the architecture from several complementary perspectives.
The right selection depends on the residence’s design, site conditions, and presentation goals.
1. Architectural Hero Rendering
The hero rendering is the primary image used to introduce the residence.
It should communicate the building’s overall form, proportions, architectural details, and visual identity.
For a contemporary luxury home, this may include expansive glazing, stone façades, cantilevered rooflines, and carefully designed connections between indoor and outdoor spaces.
A successful hero image balances architectural accuracy, composition, lighting, and environmental context.
It often becomes the main visual for architectural presentations, property websites, brochures, and portfolio publications.
2. Entrance and Driveway Perspective
The arrival experience is an important part of many luxury estates.
A rendering from the driveway, entrance gate, motor court, or main entrance allows viewers to understand how the architecture is approached.
This perspective may highlight natural stone paving, landscape design, entrance lighting, custom gates, garages, and architectural details.
For larger properties, it can also communicate the relationship between the residence and its surrounding grounds.
3. Aerial and Site-Integrated Renderings
Aerial visualization is particularly valuable for large estates, hillside residences, waterfront properties, and homes surrounded by extensive landscaping.
These views help illustrate:
- Building placement and site organization.
- Driveways and vehicle access.
- Topography, terraces, and retaining walls.
- Swimming pools, guesthouses, and other exterior structures.
- Landscape composition and privacy screening.
- The relationship between the residence and its natural surroundings.
Where suitable drone photographs or site images are available, a proposed building can also be integrated into real photography.
This technique, known as architectural photomontage, requires careful matching of camera perspective, building scale, lighting, and existing environmental conditions.
4. Pool, Terrace, and Outdoor Living Renderings
Outdoor living areas often play a major role in luxury residential design.
Swimming pools, covered terraces, landscaped courtyards, outdoor kitchens, and garden spaces may be defining features of the property.
Dedicated exterior renderings can show how these areas connect with the architecture and support the intended residential experience.
These views are particularly useful for luxury property marketing, where outdoor amenities are part of the home’s overall identity.
5. Golden-Hour and Twilight Renderings
Lighting can significantly change how architectural materials and exterior spaces are perceived.
Daylight renderings provide a clear representation of the building’s form and finishes.
Golden-hour images introduce warmer lighting and longer shadows, while twilight renderings highlight architectural illumination, glowing interiors, landscape lighting, and reflections.
A combination of daylight and evening views can communicate different aspects of the same residential design without requiring changes to the architecture.
6. Architectural Detail Renderings
Some residences benefit from closer views of distinctive architectural elements.
Detail renderings may focus on a custom entrance, natural stone cladding, timber structures, glazing systems, or the relationship between exterior finishes.
These images are useful when craftsmanship and material selection are essential to the project’s architectural character.
How Many Exterior Renderings Does a Luxury Residence Need?
There is no universal number of images for every custom home.
A smaller residence may need only a few carefully selected views, while a large private estate may require a more comprehensive presentation.
An illustrative four-view exterior package could include:
| Rendering Type | Primary Purpose |
|---|---|
| Architectural hero view | Overall design and main presentation |
| Entrance or driveway view | Arrival experience and architectural details |
| Pool or landscape view | Outdoor living and site integration |
| Twilight exterior view | Architectural lighting and atmosphere |
For larger estates, additional aerial views, guesthouse perspectives, architectural details, or alternative lighting scenarios may be appropriate.
The objective is not to maximize the number of renderings. It is to select the images that best communicate the architecture and answer the project’s most important design or marketing questions.
Planning a Luxury Home or Private Estate?
Need photorealistic exterior renderings for an upcoming residential project?
Share your architectural drawings, preferred camera views, project location, and target timeline with Mindness. Our team can review your materials and discuss a visualization package suited to your scope.
Request a Custom Exterior Rendering Quote
What Makes Luxury Home Exterior Renderings Look Realistic?
Convincing architectural visualization requires more than detailed 3D geometry.
Materials, light, landscaping, camera composition, and environmental context must work together to create a credible representation of the proposed home.
Realistic Stone, Wood, Glass, and Metal
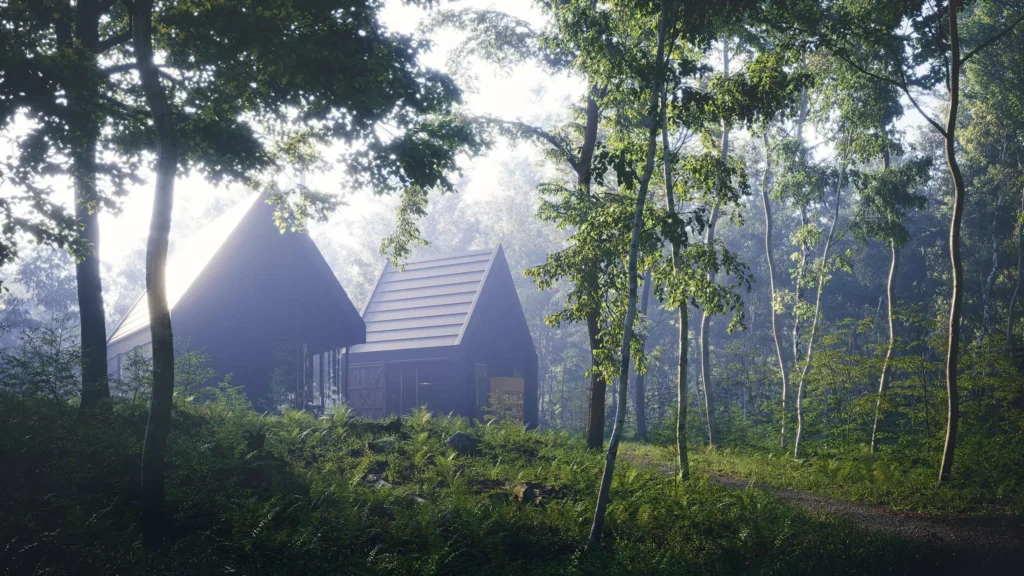
Luxury residences frequently incorporate materials with distinctive textures and reflective properties.
Natural stone requires attention to surface variation, joint patterns, scale, and roughness.
Timber cladding and architectural wood elements should reflect the specified finish, grain direction, and panel dimensions.
Glass must respond naturally to the surrounding environment, while metal surfaces require appropriate color, reflectivity, and texture.
Accurate material references help visualization artists represent the architect’s selected finishes rather than replacing them with generic alternatives.
Landscape and Environmental Integration
The surrounding landscape is often inseparable from the identity of a custom residence.
Trees, terrain, vegetation, pathways, retaining walls, and outdoor amenities influence how the building is perceived.
A convincing rendering should reflect the actual site conditions and landscape design.
For example, mature trees and forest vegetation may define the character of a woodland residence, while desert landscaping and exposed terrain can be central to a home in the American Southwest.
Natural Lighting and Architectural Atmosphere
Lighting helps communicate architectural form, surface textures, and spatial relationships.
A carefully planned daylight scene can make materials and building proportions easier to evaluate.
Twilight imagery may be more appropriate when the presentation focuses on architectural lighting and the atmosphere of outdoor living spaces.
The selected lighting conditions should support the purpose of each image rather than simply create dramatic effects.
Luxury Home Rendering for Different US Locations
Regional context is an important consideration when visualizing luxury residential properties in the United States.
A custom home should look appropriate for its actual environment, not like a generic building placed in an unrelated landscape.
California Coastal Homes
Luxury residences in Malibu, Carmel, and other coastal California locations may feature sloped terrain, ocean views, coastal vegetation, and distinctive natural lighting.
Exterior CGI should reflect the relationship between architecture, topography, and the surrounding coastline.
Arizona and Southwestern Estates
Custom homes in Scottsdale, Paradise Valley, and Santa Fe often incorporate desert landscaping, natural stone, strong sunlight, and carefully designed outdoor spaces.
Accurate vegetation and terrain modeling help communicate the regional character of these properties.
Mountain and Forest Residences
Homes in Aspen, Jackson Hole, and other mountain settings may be designed around complex topography, wooded landscapes, and distant views.
In these environments, accurate terrain modeling and thoughtful camera positioning are especially important.
Hamptons and Northeastern Estates
Properties in the Hamptons, Connecticut, and the Hudson Valley may feature mature vegetation, natural stone, timber, traditional residential materials, and landscaped grounds.
Seasonal conditions and existing site features can strongly influence the final architectural presentation.
Florida and Coastal Southern Residences
Luxury homes in Florida and the Gulf South frequently incorporate outdoor living areas, tropical landscaping, shaded terraces, and waterfront environments.
Realistic landscape design and appropriate environmental lighting help communicate the intended relationship between the residence and its setting.
Across all these regions, environmental accuracy should be guided by the actual project location, architectural documentation, landscape plans, and available site references.
Visualizing Challenging Hillside and Waterfront Properties
Luxury residences are often built on visually distinctive but technically complex sites.
Steep slopes, waterfront conditions, mature forests, and irregular terrain can make a design difficult to understand from architectural drawings alone.
For these projects, exterior visualization may require additional site information, including topographic surveys, grading plans, existing-condition photographs, and drone references.
A detailed 3D scene helps illustrate the relationship between the building, terrain, access roads, terraces, retaining structures, and surrounding landscape.
Showing Architecture in Its Actual Setting
For hillside homes, building placement and relationships between floor levels and terrain are particularly important.
For waterfront residences, visualizations may need to communicate the relationship between architectural spaces, the shoreline, outdoor terraces, and distant views.
Camera positions should be selected to show these relationships clearly while avoiding misleading representations of building scale or site conditions.
Communicating Views and Privacy
Luxury homes frequently include architectural features designed around views, daylight, and privacy.
Exterior renderings can illustrate the intended relationship between glazing, outdoor spaces, vegetation, and neighboring properties.
However, formal visibility or privacy assessments require appropriate technical information and should be coordinated with the project’s design professionals.
Real Residential Rendering Project: Forester’s House by Mindness
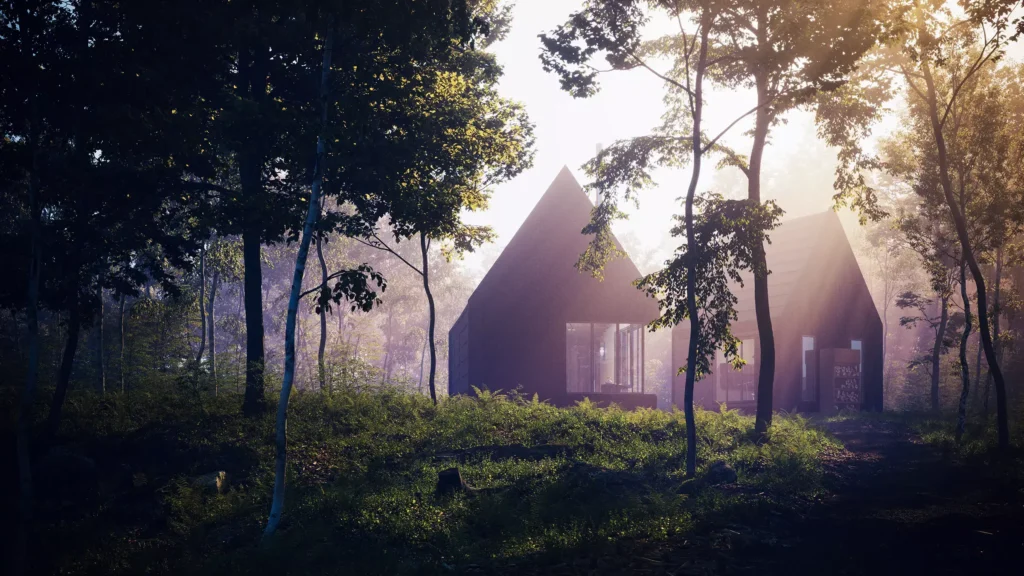
A useful example of residential exterior visualization is Forester’s House by Mindness, a project located in Zurich, Switzerland.
The design features a timber residence situated within a natural forest environment.
The project demonstrates how architectural materials, vegetation, lighting, and environmental composition can work together to communicate the character of a private home.
Natural Materials and Architectural Character
Timber is an important element of the residence’s visual identity.
Its warmth and natural texture help establish a relationship between the building and the surrounding forest.
The project illustrates why realistic material representation matters in residential architectural visualization.
Architecture Integrated With Landscape
The forest environment plays a central role in the project’s overall presentation.
Trees, vegetation, natural colors, and the building’s architectural form contribute to a coherent visual composition.
Rather than treating the surrounding landscape as a decorative background, the visualization presents it as an essential part of the residential setting.
Relevance to Luxury Residential Projects in the United States
Although Forester’s House is located in Switzerland rather than the United States, the visual principles demonstrated by the project are relevant to custom residences in forested and mountainous American environments.
For properties in the Pacific Northwest, Colorado, or the northeastern United States, the relationship between architecture, natural materials, and landscape may be equally important.
Explore the Forester’s House Exterior Rendering Project
Additional Residential Visualization Example: Etalon
The Etalon residential project by Mindness in Kharkiv, Ukraine, provides another example of exterior architectural visualization with a focus on residential environments.
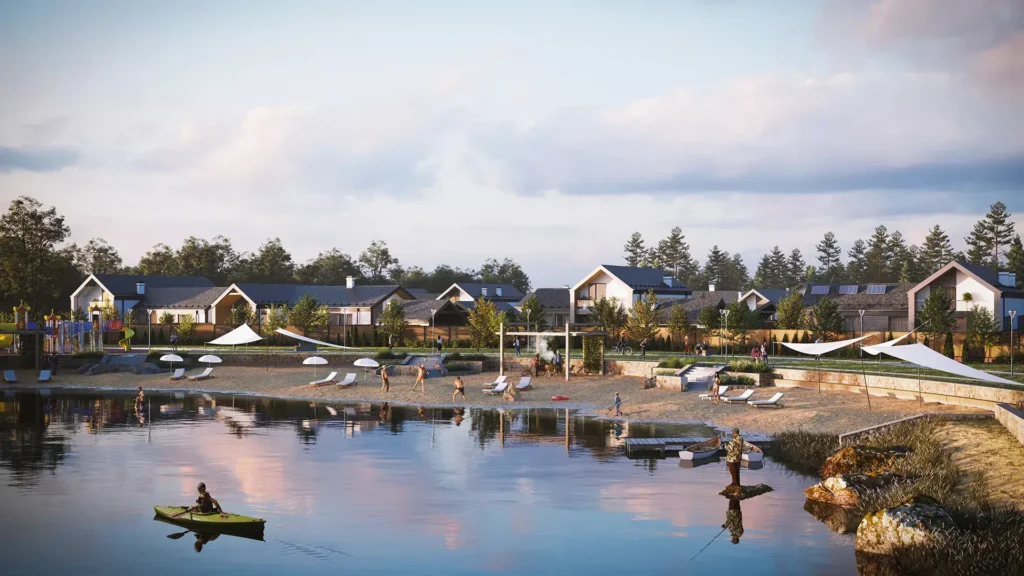
The project presents contemporary townhouses within a landscaped setting, including shared outdoor amenities.
Although Etalon is a townhouse development rather than an individual luxury estate, it illustrates how exterior CGI can communicate architecture, landscaping, and the atmosphere of residential outdoor spaces.
For architects and developers planning private residences, similar visualization techniques can help present outdoor living areas, material combinations, and landscape design.
View the Etalon Residential Exterior Visualization Project
How Mindness Creates Luxury Residential Exterior Renderings
A structured visualization process helps architects and clients review the project at the right stages and maintain consistency throughout production.
The scope and deliverables are defined according to the project’s requirements.
Step 1: Architectural Brief and File Review
The process begins with reviewing the available architectural information and discussing the intended use of the renderings.
Typical input materials include 3D models, floor plans, elevations, site information, material references, and landscape drawings.
At this stage, the team identifies the necessary viewpoints, lighting conditions, project priorities, and any missing information.
Step 2: Camera Selection and Composition
Initial camera viewpoints are developed to communicate the architecture and its surroundings.
Grayscale or clay renderings allow the client to evaluate composition, building proportions, and important visual relationships before detailed materials are applied.
Approving the viewpoints early helps reduce unnecessary changes later.
Step 3: Materials, Lighting, and Environment
After the camera positions are established, the scene is developed with realistic materials, environmental lighting, and landscaping.
Attention is given to architectural details, façade textures, glazing, outdoor spaces, and the surrounding terrain.
The objective is to create a consistent visual representation of the approved design.
Step 4: Draft Renderings and Revisions
Preview images are shared for review.
Architects and clients can provide feedback on materials, lighting, landscaping, and architectural details.
Consolidated written comments help organize revisions and keep the project aligned with the agreed scope.
Step 5: Final Rendering and Delivery
After approval, the final images are prepared in the agreed resolution and format.
Depending on the project, deliverables may include photorealistic still images, additional lighting scenarios, panoramic views, or architectural animation.
Revision allowances, output specifications, licensing, and source-file requirements should be confirmed in the project agreement.
What Files Are Required for Luxury Home 3D Rendering?
A complete architectural brief helps the visualization studio estimate the work and prepare accurate renderings.
Useful source materials include:
- Revit, IFC, Rhino, SketchUp, or other compatible 3D models.
- AutoCAD drawings, elevations, floor plans, and sections.
- Site plans, topographic surveys, and grading information.
- Landscape drawings and planting references.
- Façade materials, finish schedules, and product references.
- Site photographs or aerial images, where available.
- Preferred camera viewpoints and visual references.
- Target image resolutions and final delivery formats.
- Project deadlines and important review dates.
- Confidentiality requirements and intended image usage.
If a complete 3D model is unavailable, architectural rendering may still be possible using 2D drawings and additional modeling work.
The more complete the project documentation, the easier it is to define scope and identify potential production challenges before work begins.
How Much Does Luxury Home Exterior Rendering Cost?
The cost of luxury home exterior rendering depends on the architectural complexity, available project documentation, and required deliverables.
A single exterior image prepared from an existing detailed 3D model generally requires a different amount of work from a comprehensive estate visualization involving complex terrain, landscaping, multiple viewpoints, and lighting variations.
The main factors affecting the project estimate include:
Architectural complexity: Custom façades, detailed glazing, unusual building forms, and bespoke elements may require additional modeling and material work.
Model readiness: Complete architectural models may reduce preparation time compared with projects supplied primarily as 2D drawings.
Landscape and site complexity: Dense vegetation, challenging terrain, retaining walls, outdoor amenities, and detailed neighboring context can increase production requirements.
Number of images: Each additional view involves composition, rendering, and review work.
Lighting variations: Daylight, sunset, and twilight versions may require additional adjustments and post-production.
Deliverable formats: Still images, 360-degree tours, animation, and specialized high-resolution outputs have different production requirements.
Revisions and deadlines: Significant design changes or accelerated schedules may affect project scope and pricing.
Choosing the Right Rendering Scope
Rather than comparing studios solely on the price of one image, consider the complete scope of work.
A basic architectural presentation may require only one or two exterior images.
A more comprehensive luxury residential marketing package may combine several exterior views, a landscape perspective, and a twilight rendering.
Larger estates may require aerial imagery, additional buildings, complex site modeling, or moving presentations.
A project-specific proposal should clearly define the deliverables, included revisions, delivery schedule, final resolution, and commercial usage rights.
For an estimate tailored to your project, contact Mindness with your architectural drawings and visualization requirements.
Privacy and Confidentiality for Luxury Estate Projects
Privacy can be an important consideration for private residential clients.
Architectural plans, property locations, owner information, and design details may need to remain confidential during the visualization process.
Before sharing sensitive materials, clients should discuss the required confidentiality arrangements with the studio.
Non-Disclosure Agreements
Where an NDA is required, its terms should be agreed upon before confidential project information is exchanged.
The agreement should define the scope of confidential information, permitted access, and any publication restrictions.
Review Images and Controlled Distribution
Preview images may be distributed at reduced resolution or with watermarks during the review process.
The final permitted use of images should be specified in the project agreement.
Portfolio Publication and Property Details
A private client may prefer not to disclose the property’s exact location or include the project in a public portfolio.
These requirements should be established before production and reflected in the agreed usage terms.
Licensing and Source Files
Image licensing should reflect the intended uses, including websites, brochures, property listings, private presentations, and advertising.
Editable 3D source files are not automatically included in every visualization project and should be discussed separately if needed.
Architectural Animation and Virtual Tours for Luxury Homes
Still exterior renderings are often the foundation of a residential presentation, but some projects benefit from additional formats.
Cinematic Architectural Animation
Architectural animation allows viewers to experience the residence through a planned sequence of camera movements.
An animation may show the approach to the property, the entrance, surrounding landscaping, terraces, and selected interior spaces.
Moving imagery can complement still renderings in private-client presentations and real estate marketing.
360-Degree Virtual Tours
A 360-degree virtual tour allows viewers to explore selected viewpoints within a proposed property.
This format can be useful for clients reviewing a design remotely or for marketing presentations that require a more immersive experience.
Learn more about Mindness 360-degree virtual tour services.
Coordinated Interior and Exterior Visualization
Luxury residential projects often benefit from presenting interior and exterior spaces as part of one architectural concept.
Consistent materials, lighting, and design references help connect the exterior presentation with the experience of the home’s interior.
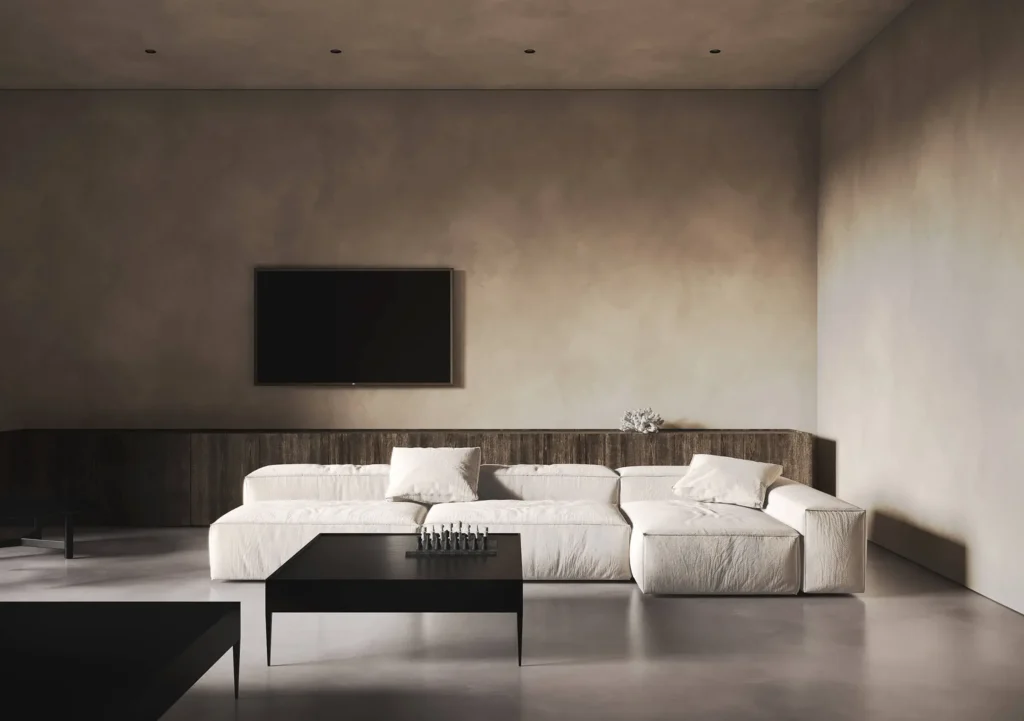
For an example of residential interior visualization, explore Days Farm, Epping by Mindness, a family home created through the transformation of an existing agricultural building near Epping Forest in the United Kingdom.
How to Choose a Luxury Home Rendering Studio
Choosing a visualization partner for a custom residence requires more than comparing image prices.
The studio should demonstrate an understanding of architectural documentation, materials, camera composition, landscape integration, and production requirements.
When reviewing potential partners, consider the following questions.
Does the Portfolio Show Relevant Residential Work?
Look for examples of private homes, luxury residences, or architecturally detailed residential projects.
Pay particular attention to realistic materials, landscaping, and the relationship between buildings and their environments.
Can the Studio Work With Your Architectural Files?
A reliable visualization workflow should begin with reviewing the actual project documentation.
This helps preserve architectural details and identify missing information before rendering begins.
How Are Camera Views and Revisions Approved?
Ask how the studio presents preliminary camera options and collects feedback.
Early composition approval and consolidated revision rounds help maintain an organized process.
Can the Studio Handle Complex Landscapes?
For hillside, coastal, or heavily landscaped properties, confirm how topographic information, site photographs, and environmental details will be incorporated.
Are the Final Deliverables Clearly Defined?
Before production, confirm the number of images, required resolution, delivery schedule, revision policy, licensing, and any confidentiality requirements.
The most suitable studio is one that understands the design intent and can produce visualizations appropriate for the project’s presentation goals.
Frequently Asked Questions About Luxury Home Exterior Rendering
What is the difference between luxury home rendering and architectural visualization?
Architectural visualization is the broader practice of representing proposed architecture through digital images, animation, or interactive experiences. Luxury home exterior rendering focuses specifically on realistic visual representations of the outside of custom residences and private estates.
Can luxury house renderings be created before construction begins?
Yes. Exterior renderings can be created during concept design, design development, or pre-construction stages using architectural drawings and 3D models. Early conceptual images should reflect the level of design information available at the time.
How long does a luxury residential rendering project take?
Production time depends on architectural complexity, model readiness, the number of images, environmental details, and revisions. A small package may require less work than a comprehensive estate presentation with several camera views and animation. The schedule should be established during project scoping.
What affects the cost of photorealistic house rendering?
The main factors are architectural complexity, model availability, landscaping, terrain, number of views, lighting scenarios, image resolution, and revision requirements. A project-specific estimate provides a more reliable basis for budgeting than a universal price per image.
Can Mindness work with Revit, Rhino, or AutoCAD drawings?
Mindness can review architectural documentation in common design formats, including Revit, IFC, Rhino, SketchUp, and AutoCAD. File compatibility and any additional modeling requirements should be confirmed during the initial project review.
Can exterior renderings show a hillside or waterfront property accurately?
Yes, suitable site and topographic information can be used to represent the building within its intended environment. Where images are required for formal technical review, the appropriate accuracy requirements should be coordinated with the architect and other project consultants.
Can rendering images be updated when the design changes?
Yes. Architectural changes can be incorporated into a visualization project. The required work depends on the type of modification and the stage of production. Significant changes may require a revised scope or additional fees.
Can private residential rendering projects remain confidential?
Confidentiality arrangements can be established as part of the project agreement. Clients should discuss NDAs, file-sharing procedures, permitted publication, and image usage before sharing sensitive information.
What is the difference between an exterior rendering and a 360-degree tour?
An exterior rendering presents the proposed building from a selected camera viewpoint. A 360-degree tour allows viewers to explore panoramic viewpoints, while architectural animation presents a planned sequence of moving images.
Bring Your Luxury Residential Project to Life With Mindness
A custom residence deserves a visual presentation that reflects its architecture, materials, and relationship to the surrounding environment.
From the main entrance perspective to the final twilight rendering, high-quality exterior CGI helps architects, custom builders, and real estate developers communicate the intended design before construction is complete.
Mindness creates photorealistic architectural visualizations for residential projects, with attention to architectural accuracy, material quality, lighting, and environmental composition.
Whether you are designing a contemporary custom home, developing a private estate, or preparing a luxury property for pre-construction marketing, our team can review your project and discuss a visualization approach tailored to your requirements.
Request a Custom Luxury Home Rendering Proposal
Share your architectural drawings, project location, required views, and target timeline to get started.
Explore Luxury Residential Rendering Services & Projects
Discover additional Mindness services and completed architectural visualization projects relevant to custom homes and high-end residential developments.
- Exterior 3D Rendering Services — Explore photorealistic exterior visualization for private residences, residential developments, and architectural environments.
- Forester’s House — Residential Exterior Rendering — See how timber architecture and a natural forest environment come together in a residential visualization project.
- Etalon — Residential Exterior Visualization — Explore a townhouse development presented through detailed architecture, landscaping, and outdoor environments.
- 360-Degree Virtual Tour Services — Discover interactive panoramic visualization for architectural and real estate presentations.
- Architectural Visualization Portfolio — Browse completed rendering projects and explore the Mindness approach to architectural imagery.
- Multifamily Exterior Rendering Guide — Learn about visualization for apartment buildings and larger residential communities in the United States.
Planning a luxury home or private estate? Contact Mindness to discuss your exterior rendering project.